




$570,000
$570,000
For more information regarding the value of a property, please contact us for a free consultation.
4 Beds
3 Baths
2,864 SqFt
SOLD DATE : 10/01/2026
Key Details
Sold Price $570,000
Property Type Single Family Home
Sub Type Single Family Residence
Listing Status Sold
Purchase Type For Sale
Square Footage 2,864 sqft
Subdivision Pumpkin Ridge Sub
MLS Listing ID IRE1066010
Sold Date 10/01/26
Bedrooms 4
Full Baths 3
HOA Fees $42/mo
HOA Y/N Yes
Year Built 2005
Annual Tax Amount $2,706
Tax Year 2025
Lot Size 0.370 Acres
Acres 0.37
Property Sub-Type Single Family Residence
Source ires
Property Description
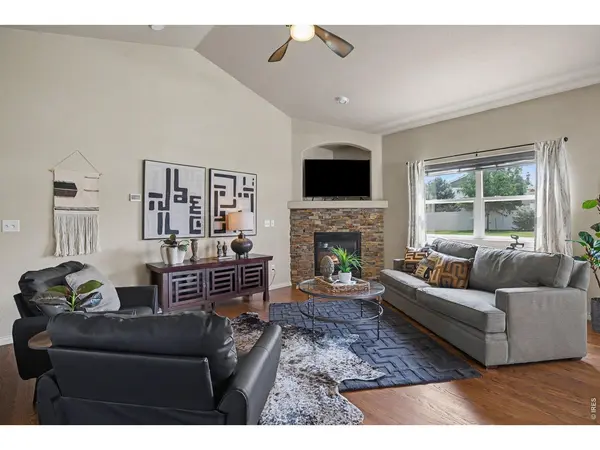
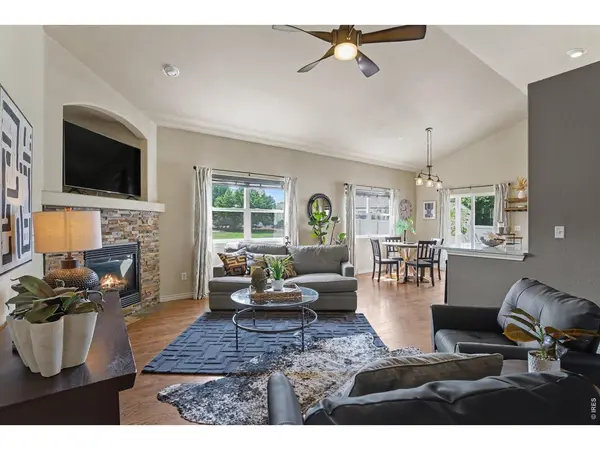
Tucked at the back of a peaceful cul-de-sac on a 0.30-acre lot, this beautifully maintained ranch is surrounded by mature, professionally landscaped grounds and an oversized covered patio with colored stamped concrete - plus room for a dog run, toys, or 4-wheeler and trailer storage. Major systems have all been thoughtfully updated, including a new HVAC (2024), sprinkler system (2025), and water heater (2021), alongside a fully remodeled basement (2022) with a custom wet bar. Oversized 2-car garage and walking distance to Sheep Draw and Poudre River Trails make this home a "don't want to miss". Step inside and you'll feel the difference quality makes - rich wood floors, a cozy natural gas fireplace, recently serviced, a kitchen finished with quartz countertops, and bathrooms with granite counters and tile throughout. The primary suite is your private end-of-day retreat, featuring a luxurious 5-piece bath with deep soaking tub, separate shower, dual sinks, and a spacious walk-in closet. Downstairs, the basement was completely remodeled in 2022 and is made for making memories: new luxury flooring and carpet throughout, a custom entertainment bar with quartz counters, full-height stone backsplash, bar sink, and built-in wine and beverage refrigerators. Gather in the spacious open recreation area or relax in the large bedroom with full bath which completes the space - think- guests, in-laws, or teens craving their own retreat. The basement renovation also included a full infrastructure upgrade with a new sump pump, giving peace of mind for years to come. Out back, an expansive covered patio with decorative stamped concrete sets the stage for year-round entertaining, surrounded by mature landscaping with room left over for a dog run or storing your toys and trailer. The oversized two-car garage handles vehicles and gear with ease, and the Sheep Draw and Poudre River Trails are just a short stroll from your front door. NO METRO! Meticulously cared for and move-in ready.
Location
State CO
County Weld
Community Pumpkin Ridge Sub
Area Greeley/Weld
Zoning RL
Rooms
Family Room 1
Basement Full, Partially Finished
Interior
Interior Features Eat-in Kitchen, Cathedral Ceiling(s), Open Floorplan, Walk-In Closet(s), Wet Bar, Washer/Dryer Hookup
Heating Forced Air, Humidity Control, Electronic Air Filter
Cooling Central Air, Ceiling Fan(s)
Flooring Wood
Fireplaces Type Gas
Appliance Electric Range, Self Cleaning Oven, Dishwasher, Refrigerator, Bar Fridge, Microwave, Disposal, Fire Alarm
Exterior
Exterior Feature Sprinkler System, Oversized Garage
Parking Features Attached
Garage Spaces 2.0
Fence Fenced, Vinyl
Utilities Available Natural Gas Available, Cable Available, Satellite Avail, High Speed Avail, Underground Utilities
View Y/N No
Roof Type Composition
Improvements No
Porch Patio
Garage Yes
Building
Lot Description Cul-De-Sac, Paved, Curbs, Gutters, Sidewalks, Street Light, Mineral Rights Excluded
Sewer Public Sewer
Water Public
Level or Stories One
Structure Type Frame,Brick
New Construction false
Schools
Elementary Schools Tointon Academy
Middle Schools Tointon Academy
High Schools Greeley 6
School District Greeley 6
Others
HOA Fee Include Management
Acceptable Financing Cash, Conventional, FHA, VA
Listing Terms Cash, Conventional, FHA, VA
Special Listing Condition Private Owner
Read Less Info
Want to know what your home might be worth? Contact us for a FREE valuation!

Our team is ready to help you sell your home for the highest possible price ASAP

Nearby Locations

"My job is to find and attract mastery-based agents to the office, protect the culture, and make sure everyone is happy! "