


$465,000
$475,000
2.1%For more information regarding the value of a property, please contact us for a free consultation.
5 Beds
3 Baths
2,960 SqFt
SOLD DATE : 09/25/2026
Key Details
Sold Price $465,000
Property Type Single Family Home
Sub Type Single Family Residence
Listing Status Sold
Purchase Type For Sale
Square Footage 2,960 sqft
Subdivision Mountain Shadows Sub 2Nd Fg
MLS Listing ID IRE1645741
Sold Date 09/25/26
Bedrooms 5
Full Baths 2
Three Quarter Bath 1
HOA Fees $33/ann
HOA Y/N Yes
Year Built 2005
Annual Tax Amount $2,365
Tax Year 2025
Lot Size 6,969 Sqft
Acres 0.16
Property Sub-Type Single Family Residence
Source ires
Property Description
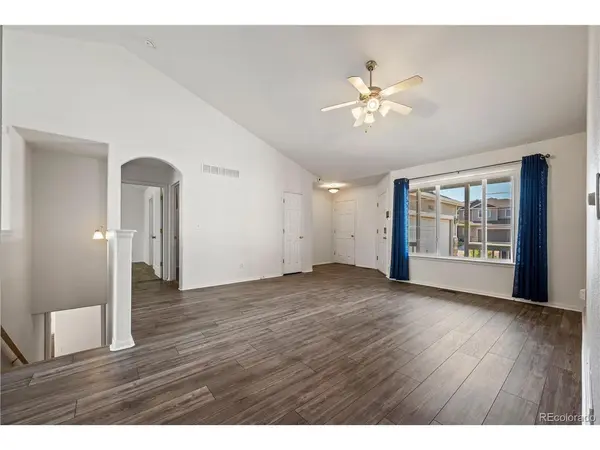
Welcome home to this beautifully maintained 5-bedroom, 3-bath ranch offering the perfect blend of space, comfort, and efficiency! The open-concept floor plan features durable luxury vinyl flooring throughout the main living areas, plush carpet in the bedrooms and finished basement, and an inviting gas fireplace that creates a warm gathering space. The spacious kitchen is equipped with granite countertops, stainless steel appliances, ample cabinet storage, and a large center island that's perfect for entertaining or everyday living. The finished basement provides additional living space with extra bedrooms, a full bath, and plenty of room for a home theater, gym, game room, or home office. Enjoy peace of mind with central A/C, newly serviced and cleaned HVAC, paid-off solar panels at closing, and a newly refreshed deck ready for summer BBQs and relaxing evenings. Don't miss your opportunity to own this move-in-ready home with modern updates, energy-saving features, and room for everyone!
Location
State CO
County Weld
Community Mountain Shadows Sub 2Nd Fg
Area Greeley/Weld
Rooms
Family Room 1
Basement Partially Finished, Built-In Radon
Interior
Interior Features Cathedral Ceiling(s), Walk-In Closet(s)
Heating Forced Air
Cooling Central Air, Ceiling Fan(s)
Fireplaces Type Gas, Living Room, One
Appliance Dishwasher, Refrigerator, Microwave, Fire Alarm
Exterior
Parking Features Attached
Garage Spaces 2.0
Utilities Available Natural Gas Available, Electricity Available
View Y/N No
Roof Type Composition
Porch Patio, Deck
Garage Yes
Building
Sewer Public Sewer
Water Public
Level or Stories One
Structure Type Frame
New Construction false
Schools
Elementary Schools Grand View
Middle Schools Severance
High Schools Weld Re-4
School District Weld Re-4
Others
Acceptable Financing Cash, Conventional, FHA, VA
Listing Terms Cash, Conventional, FHA, VA
Special Listing Condition Private Owner
Read Less Info
Want to know what your home might be worth? Contact us for a FREE valuation!

Our team is ready to help you sell your home for the highest possible price ASAP

Nearby Locations

"My job is to find and attract mastery-based agents to the office, protect the culture, and make sure everyone is happy! "