




2 Beds
2 Baths
1,467 SqFt
2 Beds
2 Baths
1,467 SqFt
Key Details
Property Type Condo
Sub Type Condominium
Listing Status Active
Purchase Type For Sale
Square Footage 1,467 sqft
Subdivision Lochwood Chateau Condo
MLS Listing ID IRE6966681
Bedrooms 2
Full Baths 1
Half Baths 1
HOA Fees $472/mo
HOA Y/N Yes
Year Built 1979
Annual Tax Amount $2,651
Tax Year 2025
Property Sub-Type Condominium
Source ires
Property Description
What do you need to help your buyer have this be their new home? Seller says let's get this closed.
Easy commute to downtown! Easy access to the mountains!
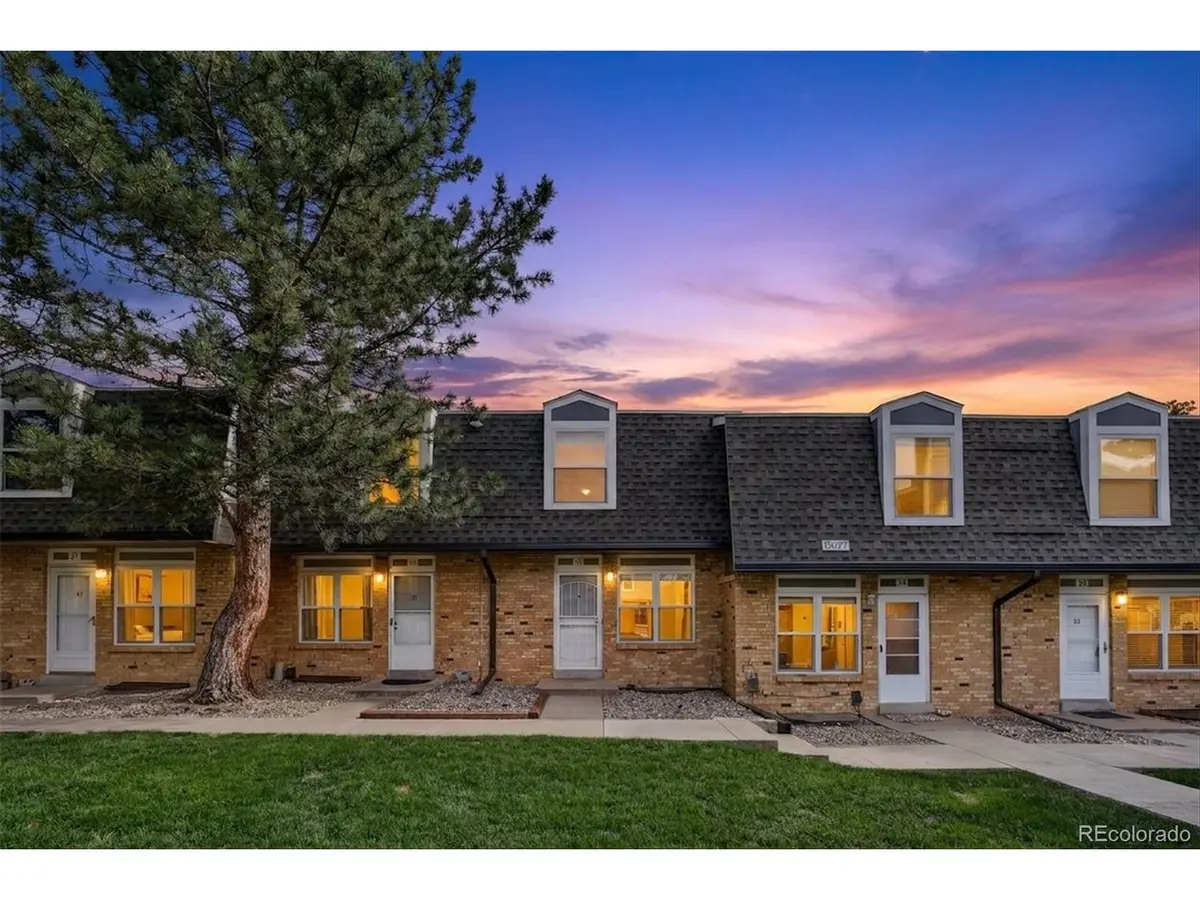
Welcome home to this charming two-story condo offering comfort, convenience, and an ideal location! Perfect for first-time buyers, this 2-bedroom, 1.5-bath home features a functional layout with inviting living spaces and a partially finished basement that adds flexibility for a home office, workout area, media room, or additional storage. The basement laundry area includes the washer and dryer for added convenience.
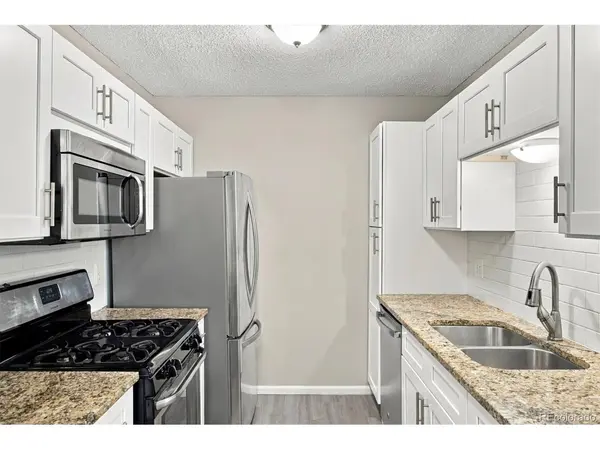
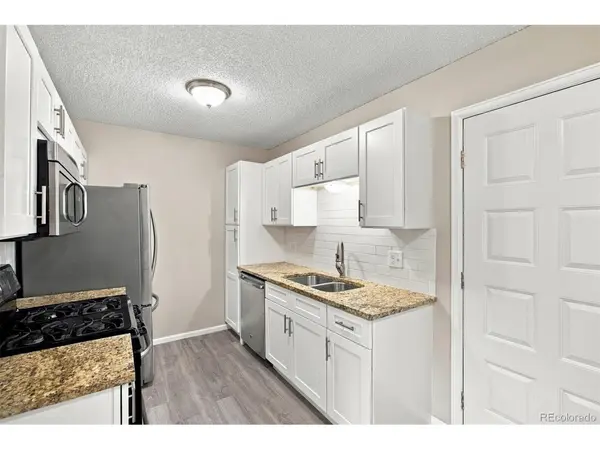
The kitchen is equipped with stainless steel appliances. Step outside to your private back patio that conveniently leads directly to one of your two covered carport parking spaces.
Enjoy the open grassy community area right outside your front door, with the community pool just a short distance away - perfect for relaxing summer days. Conveniently located near shopping, restaurants, and everyday amenities, this home offers low-maintenance living in a great location. A fantastic opportunity for a starter home or investment property!
Carpet and paint throughout the house is the same as the swatches in the photos.
Location
State CO
County Jefferson
Community Lochwood Chateau Condo
Area Metro Denver
Zoning R-3
Rooms
Family Room 1
Basement Partial
Interior
Heating Forced Air
Cooling Central Air
Appliance Dishwasher, Refrigerator, Washer, Dryer, Microwave, Disposal
Exterior
Parking Features Carport
Garage Spaces 2.0
Pool Private
Community Features Pool
Utilities Available Natural Gas Available, Electricity Available
View Y/N No
Roof Type Composition
Porch Patio
Garage Yes
Building
Lot Description Paved
Sewer Public Sewer
Water Public
Level or Stories Two
Structure Type Frame,Brick,Wood Siding
New Construction false
Schools
Elementary Schools Kendrick Lakes
Middle Schools Carmody
High Schools Jefferson Dist R-1
School District Jefferson Dist R-1
Others
HOA Fee Include Trash,Snow Removal,Exterior Maintenance,Water,Insurance,Sewer
Acceptable Financing Cash, Conventional, FHA, VA
Listing Terms Cash, Conventional, FHA, VA
Special Listing Condition Private Owner
Virtual Tour https://order.sotanda.com/1537-S-Owens-St

Nearby Locations
"My job is to find and attract mastery-based agents to the office, protect the culture, and make sure everyone is happy! "