



2 Beds
3 Baths
1,311 SqFt
2 Beds
3 Baths
1,311 SqFt
Key Details
Property Type Townhouse
Sub Type Townhouse
Listing Status Active
Purchase Type For Sale
Square Footage 1,311 sqft
Subdivision Cameron At The Lake
MLS Listing ID IRE2517627
Style Contemporary
Bedrooms 2
Full Baths 2
Half Baths 1
HOA Fees $470/mo
HOA Y/N Yes
Year Built 1987
Annual Tax Amount $2,050
Tax Year 2024
Lot Size 1,306 Sqft
Acres 0.03
Property Sub-Type Townhouse
Source ires
Property Description
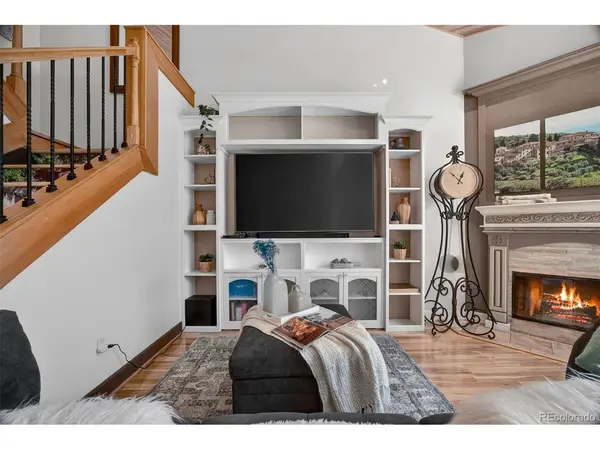
Inside, you'll find an open, light-filled layout with soaring ceilings, extensive wood ceiling details, coffered accents, and warm architectural finishes throughout. The main living area is anchored by a custom wood-burning fireplace with detailed mantel and a full built-in media wall with shelving and cabinetry, creating a striking and inviting focal point.
The open dining area connects seamlessly to the covered patio with ceiling fan-ideal for indoor/outdoor dining and entertaining.
The kitchen is designed for both everyday living and hosting, featuring granite countertops, a large center island with cooktop and power, double oven, stainless steel appliances, raised-panel cabinetry, and extensive custom storage including pull-out drawers and a custom pantry.
Upstairs, a spacious loft with built-in desk and cabinetry provides flexible space for a home office or additional living area. The primary suite features vaulted ceilings, new carpet, walk-in closet, and a beautifully remodeled bath with dual vanities, soaking tub, custom tile shower, chandelier, and a rare fireplace feature. Secondary bedroom includes vaulted ceilings and wood flooring, with an updated hall bath.
Additional highlights include main-level laundry with storage, under-stair storage, built-out 2-car garage with workbench, shelving, and 220V, plus a covered patio with built-in bench seating and garden beds.
Enjoy HOA-maintained exterior, clubhouse, pool, hot tub, sauna, and a quiet, established setting with easy access to walking paths, open space, and lake views. Conveniently located near Southwest Plaza, Costco, shopping, dining, and quick access to C-470 and Hwy-285 for the mountains and downtown Denver.
Location
State CO
County Denver
Community Cameron At The Lake
Area Metro Denver
Zoning R-2
Direction From Wadsworth Blvd and W Quincy Ave, take Quincy east to S Pierce St and turn right (south). Take the first right (west) into the Cameron at the Lake community and then turn left (south) and park in the visitor spaces by the clubhouse/pool. The home is in building 7 on the right side (walking down the path). Number 7-D.
Interior
Interior Features Eat-in Kitchen, Cathedral Ceiling(s), Open Floorplan, Pantry, Walk-In Closet(s), Kitchen Island
Heating Forced Air
Cooling Central Air, Ceiling Fan(s)
Fireplaces Type Living Room, One
Appliance Double Oven, Dishwasher, Refrigerator, Washer, Dryer, Disposal, Fire Alarm
Exterior
Exterior Feature Oversized Garage
Parking Features Attached
Garage Spaces 2.0
Community Features Clubhouse, Hot Tub, Pool, Sauna
Utilities Available Natural Gas Available, Electricity Available
View Y/N No
Roof Type Composition,Fiberglass
Porch Patio
Garage Yes
Building
Lot Description House Faces South, Paved, Gutters
Sewer Public Sewer
Water Public
Architectural Style Contemporary
Level or Stories Two
Structure Type Frame,Brick,Wood Siding,Concrete
New Construction false
Schools
Elementary Schools Grant Ranch E-8
Middle Schools Grant Ranch E-8
High Schools Denver District 1
School District Denver District 1
Others
HOA Fee Include Trash,Snow Removal,Exterior Maintenance,Water,Insurance,Sewer
Acceptable Financing Cash, Conventional, FHA, VA
Listing Terms Cash, Conventional, FHA, VA
Special Listing Condition Private Owner
Virtual Tour https://www.zillow.com/view-imx/c4885555-9855-4a0f-93a0-8870cbd88560?setAttribution=mls&wl=true&initialViewType=pano

Nearby Locations
"My job is to find and attract mastery-based agents to the office, protect the culture, and make sure everyone is happy! "