



2 Beds
2 Baths
1,109 SqFt
2 Beds
2 Baths
1,109 SqFt
Key Details
Property Type Condo
Sub Type Condominium
Listing Status Active
Purchase Type For Sale
Square Footage 1,109 sqft
Subdivision Riverwalk
MLS Listing ID IRE7367567
Style Contemporary
Bedrooms 2
Full Baths 1
Three Quarter Bath 1
HOA Fees $413/mo
HOA Y/N Yes
Year Built 1998
Annual Tax Amount $3,126
Tax Year 2025
Lot Size 435 Sqft
Acres 0.01
Property Sub-Type Condominium
Source ires
Property Description
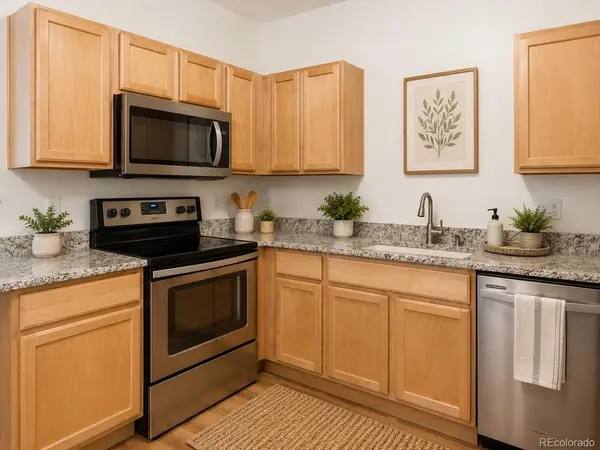
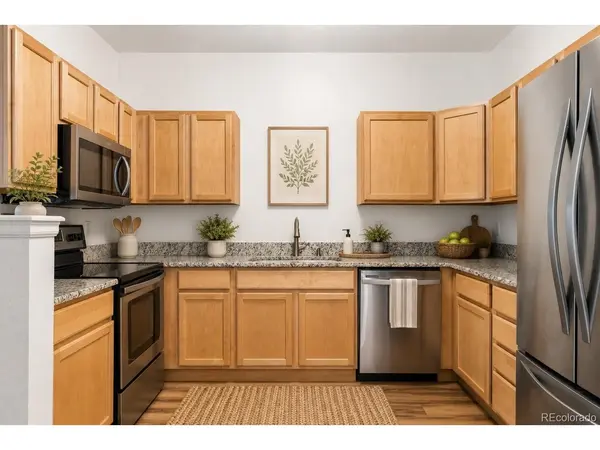
garage, this home is designed for comfort, accessibility, and ease of everyday living. This thoughtfully designed ground-level home offers effortless accessibility paired with sophisticated comfort. Step inside to discover a light-filled interior enhanced by sleek flooring, fresh designer-inspired paint, and carefully curated finishes throughout. The kitchen is equipped with newer appliances, complemented by a recently installed microwave and disposal, while a tankless water heater provides modern efficiency. Designed for both relaxation and entertaining, the residence features a private balcony accessible from both the living area and the primary suite-creating a seamless indoor-outdoor experience. Additional highlights include a deeded parking space within the secure underground garage, a private storage unit, controlled building access, and elevator service for added convenience. Riverwalk offers a resort-style lifestyle with exceptional amenities, including a state-of-the-art fitness center, elegant clubhouse, pool, spa, and beautifully maintained community spaces. Surrounded by scenic walking and biking trails, a nearby golf course, and an array of shopping and dining options, this location also provides easy access to the charm of historic downtown Littleton. With close proximity to Santa Fe, Hampden, and C-470, this residence delivers the perfect blend of luxury, convenience, and community living.
Location
State CO
County Arapahoe
Community Riverwalk
Area Metro Denver
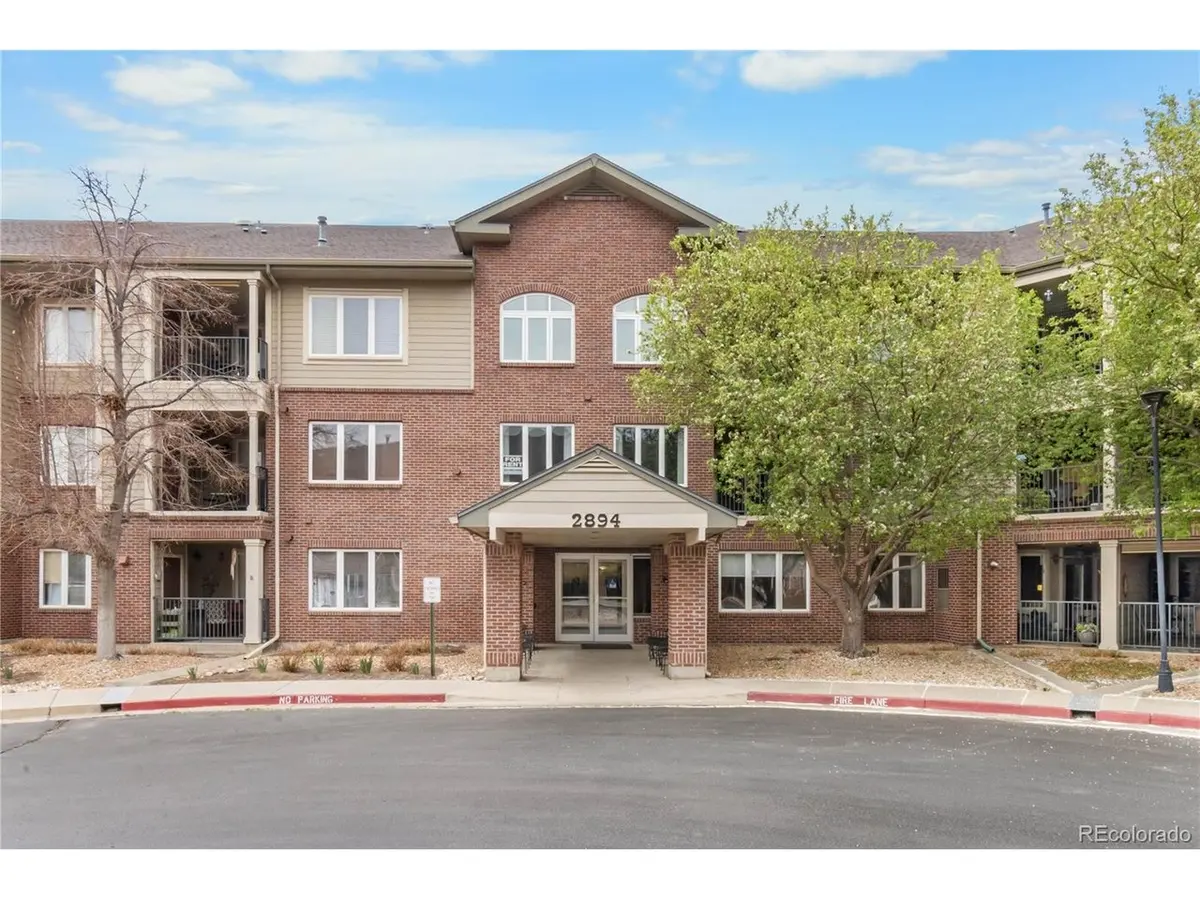
Direction USE GPS. Take Santa Fe Dr (US-85) to W Riverwalk Cir. Head west on W Riverwalk Cir, then turn into the Riverwalk community. Continue to 2894 W Riverwalk Cir-Unit 108 is located in the building on the ground floor.
Rooms
Basement Slab, Structural Floor
Interior
Interior Features Cathedral Ceiling(s), Open Floorplan, Pantry, Walk-In Closet(s)
Heating Forced Air
Cooling Central Air, Ceiling Fan(s)
Fireplaces Type Gas, One
Appliance Self Cleaning Oven, Dishwasher, Refrigerator, Washer, Dryer, Microwave, Disposal, Fire Alarm
Exterior
Exterior Feature Balcony
Parking Features Detached
Garage Spaces 1.0
Community Features Clubhouse, Hot Tub, Fitness Center, Extra Storage, Community Laundry, Security Building, Elevator
Utilities Available Natural Gas Available, Electricity Available, Cable Available
View Y/N No
Roof Type Composition
Porch Patio
Garage Yes
Building
Lot Description Golf Course Neighborhood, House Faces East, Paved
Sewer Public Sewer
Water Public
Architectural Style Contemporary
Level or Stories One
Structure Type Brick
New Construction false
Schools
Elementary Schools Centennial Academy Of Fine Arts
Middle Schools Goddard
High Schools Littleton District 6
School District Littleton District 6
Others
HOA Fee Include Trash,Snow Removal,Exterior Maintenance,Cable TV,Water,Heat,Insurance,Sewer
Acceptable Financing Cash, Conventional, FHA, VA
Listing Terms Cash, Conventional, FHA, VA
Special Listing Condition Private Owner, Senior Community
Virtual Tour https://www.zillow.com/view-imx/c9cb89aa-16f0-48e3-a6b2-118c396bb598?setAttribution=mls&wl=true&initialViewType=pano

Nearby Locations
"My job is to find and attract mastery-based agents to the office, protect the culture, and make sure everyone is happy! "