





2 Beds
2 Baths
1,200 SqFt
2 Beds
2 Baths
1,200 SqFt
Key Details
Property Type Condo
Sub Type Condominium
Listing Status Pending
Purchase Type For Sale
Square Footage 1,200 sqft
Subdivision Windsor Gardens
MLS Listing ID IRE3812439
Style Contemporary
Bedrooms 2
Full Baths 1
Three Quarter Bath 1
HOA Fees $749/mo
HOA Y/N Yes
Year Built 1972
Annual Tax Amount $957
Tax Year 2024
Property Sub-Type Condominium
Source ires
Property Description
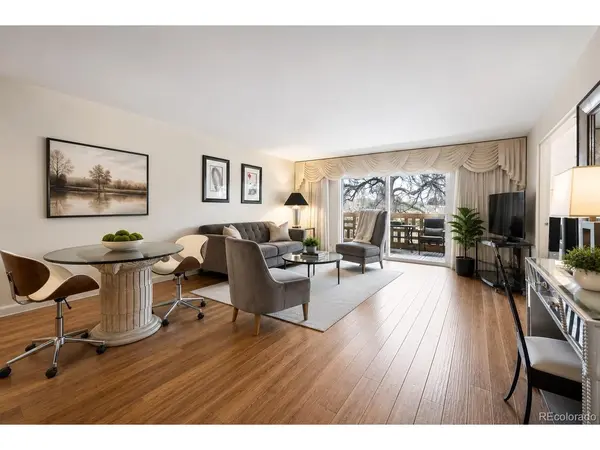
Enjoy exceptional convenience and an active lifestyle at 9355 E Center Ave #7B, ideally located near the Windsor Gardens clubhouse, pools, fitness center, golf course, restaurant, and community activities. This beautifully renovated 2-bedroom, 2-bath condo offers a rare combination of thoughtful upgrades, comfortable living, and easy access to everything this premier 55+ community has to offer.
The chef-inspired kitchen features custom golden oak cabinetry, KitchenAid stainless steel appliances, a subway tile backsplash, under-cabinet lighting, and updated plumbing, fixtures, and hardware. Solid hardwood floors flow throughout the home, complemented by scraped ceilings and modern finishes.
Both bathrooms have been extensively updated with custom vanities, new toilets, gold fixtures, tiled flooring, updated lighting, ventilation systems, and custom shower surrounds, including a new shower pan. Newer air-conditioning units with remotes provide added comfort.
Step outside onto the open lanai and enjoy peaceful views of flower-filled courtyards, mature trees, and beautifully maintained landscaping. The condo is conveniently located just steps from the laundry room and storage locker. Underground parking space #153 is also positioned close to the building entrance.
Location
State CO
County Denver
Community Windsor Gardens
Area Metro Denver
Zoning O-1
Direction GPS
Interior
Interior Features Eat-in Kitchen, Walk-In Closet(s)
Heating Hot Water, Baseboard
Cooling Wall/Window Unit(s), Ceiling Fan(s)
Appliance Dishwasher, Refrigerator, Microwave, Disposal, Fire Alarm
Exterior
Parking Features Detached
Garage Spaces 1.0
Community Features Clubhouse, Hot Tub, Pool, Sauna, Fitness Center, Extra Storage, Community Laundry, Security Building, Elevator, Trail(s), Business Center
Utilities Available Natural Gas Available
View Y/N No
Roof Type Composition
Garage Yes
Building
Lot Description Golf Course Neighborhood, House/Lot Faces SW
Sewer Public Sewer
Architectural Style Contemporary
Level or Stories One
Structure Type Brick,Block,Concrete
New Construction false
Schools
Elementary Schools Place Bridge Academy
Middle Schools Place Bridge Academy
High Schools Denver District 1
School District Denver District 1
Others
HOA Fee Include Trash,Snow Removal,Security,Management,Exterior Maintenance,Water,Heat,Insurance,Sewer
Acceptable Financing Cash, Conventional, FHA, VA
Listing Terms Cash, Conventional, FHA, VA
Special Listing Condition Private Owner, Senior Community
Virtual Tour https://listings.mediamaxphotography.com/9355-Center-Ave-7b

Nearby Locations
"My job is to find and attract mastery-based agents to the office, protect the culture, and make sure everyone is happy! "